What counts as the crossover
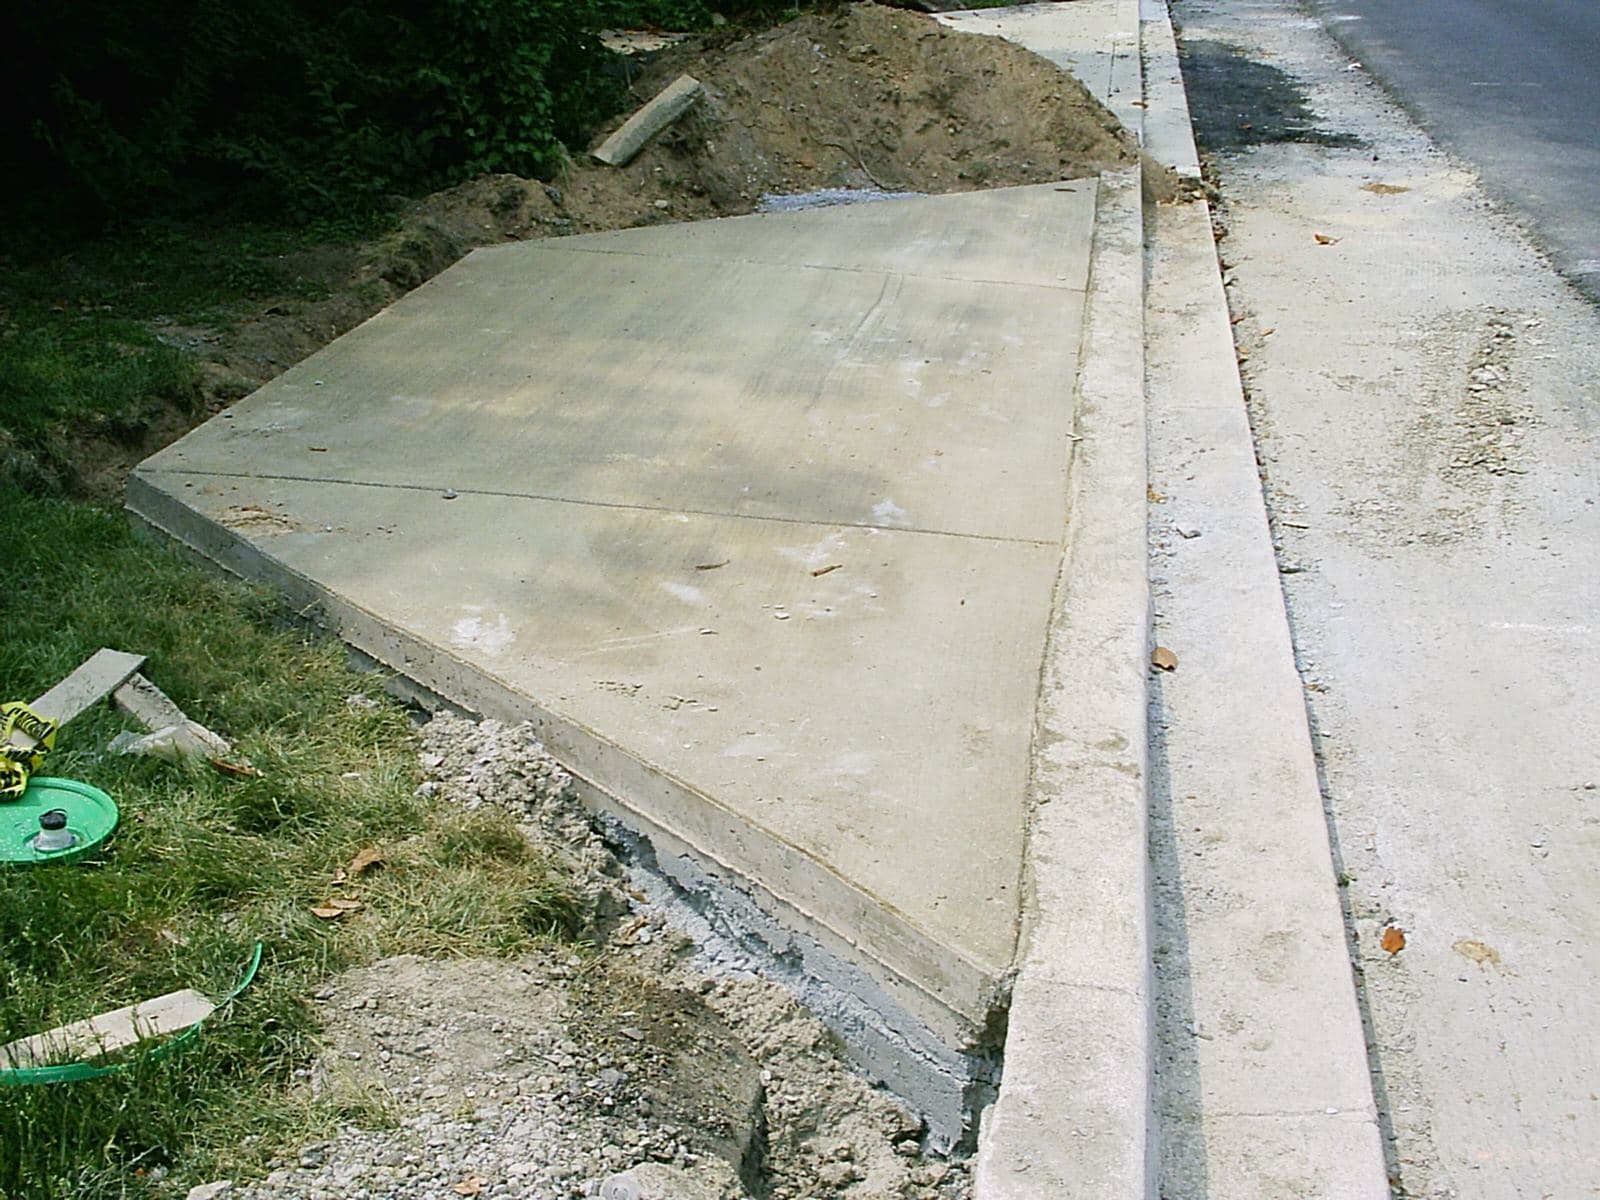
A crossover (also called a vehicle crossing, driveway crossing or footway crossing) has three parts: the layback, where the kerb dips so wheels can roll over it; the section across the nature strip and footpath; and the join at your boundary. On your side of the boundary you're building a driveway. On the road side you're building to council's standard drawings, on council's land.
NSW-wide
- Anything built on or over the footpath or road, including the vehicle crossing and layback, needs approval from the council (or Transport for NSW on State roads) under the Roads Act 1993, even when the work on your land is exempt or already approved.Source: NSW Codes SEPP, exempt development: driveways, pathways and paving
How approval works
Each council runs its own process under its own name: a Vehicle Access Application in North Sydney, a Residential Vehicle Crossing Application in Bayside, a 'Vehicular Crossing Construction by Private Contractor' application in Canada Bay. The steps are similar everywhere:
- Get the levels. Council issues the levels your driveway has to meet at the boundary. Sutherland Shire calls them Property Alignment Levels and says to allow 4 to 6 weeks. Northern Beaches asks you to apply for street levels before changing a driveway.
- Apply for the crossing. The application goes in with plans and council's fee.
- Use an approved contractor where required. Northern Beaches and Sutherland Shire only accept crossings built by contractors on their registers.
- Book the inspections. Several councils inspect the formwork and mesh before the pour and again at the end. Bayside needs 24 hours' notice; Northern Beaches asks for 3 working days.
- Build to council's standard. Thickness, mesh, concrete strength and finish follow council's specification, not the driveway's.
Repairs count. Canada Bay, for one, requires approval to repair or replace an existing crossover, and a development consent for a new house doesn't cover the crossing.
Width, trees, pits and corners
Where a crossing can go and how wide it can be varies more than most people expect. Across the councils we've checked, the patterns are:
- Width: a single crossing is typically 2.7m to 3.5m at the boundary. City of Sydney caps driveways at 2.7m and Ku-ring-gai crossings at 3.5m, while Georges River and Bayside allow up to 4.5m for a house.
- Street trees: most councils want the crossing about 2m clear of a street tree trunk, and very few will remove a healthy tree for a driveway.
- Pits and poles: commonly 1m clear of stormwater pits and power poles. Moving a pit is at the owner's cost.
- Corners: on a corner block, the driveway usually has to start at least 6m from the kerb tangent point.
- Number: one crossing per house in most areas. A second needs a wide frontage (15m in Cumberland, more than 18m in Ku-ring-gai, 20m in Camden) or a development application.
The crossing rules from four councils, each with the clause it comes from:
Willoughby City Council
All Willoughby City Council rules →- Crossings are 3.0m wide for a single garage or space; for a double garage the width is minimised, up to 5.0m maximum. Single dwellings get one crossing.Source: Willoughby Vehicle Crossing Guidelines
- Crossings sit at least 600mm off the side boundary, 1.0m from power poles and stormwater pits, and 2m from street trees. Council won't remove a street tree for a crossing except in exceptional circumstances.Source: Willoughby Vehicle Crossing Guidelines, Location; Street Trees
- The footpath section must fall no more than 2.5% away from the boundary; where there's no footpath, that grade is kept where one would be built (1.2m wide, 600mm off the boundary). Grades are checked with council's scrape template.Source: Willoughby Vehicle Crossing Guidelines, Grades
- In heritage conservation areas, crossings that harm the streetscape aren't permitted other than from rear lanes.Source: Willoughby Vehicle Crossing Guidelines, Number of Crossings
Fairfield City Council
All Fairfield City Council rules →- One vehicle crossing per lot (granny flats don't get a second). Crossings are a maximum of 3m wide for a single garage or no garage and 4.5m for a double garage, and each lot in a duplex or triplex gets a maximum 3m crossing.Source: Fairfield Policy 0-088, requirements
- Crossings must be at least 6m from the tangent point at an intersection, 0.3m from the neighbour's driveway and wholly within your frontage. Old laybacks must be removed and replaced with standard kerb.Source: Fairfield Policy 0-088, clauses 6–7
- Where there's no footpath, the nature strip either side of a cut-in driveway must be battered no steeper than 1 in 14, and the footpath slope can't exceed 5% along its length. Moving pits, hydrants or stormwater outlets is at the owner's cost.Source: Fairfield Policy 0-088, requirements
Georges River Council
All Georges River Council rules →- Maximum driveway width on the road reserve is 4.5m, and existing wider driveways must be brought down to 4.5m when the property is redeveloped (including under a CDC). One driveway per single-dwelling lot.Source: Georges River Pol-066, 2.1–2.2, 2.5
- On corner blocks, driveways can't be within 6m of the kerb tangent point. If the driveway is within 3m of a street tree you may need a consulting arborist's report, and the owner pays for any approved tree removal.Source: Georges River Pol-066, 2.3, 6.1–6.3
- DAs involving driveway works must include a driveway profile with levels from the road centreline to the boundary, V-grates in the gutter are only approved where there's no alternative, and any strip drain across the driveway must sit inside the property boundary, not in the road reserve.Source: Georges River Pol-066, 4.1–4.2, 5.4–5.5
Bayside Council
All Bayside Council rules →- A house on a single street frontage can have one access driveway up to 4.5m wide at the boundary, or two of up to 3m each separated by at least 6m of kerb. Crossings are never narrower than 2.7m.Source: Bayside Traffic, Parking and Access Spec, 3.1.5(a)(i)
Our region pages list the rules for every council we cover: Inner Sydney, Eastern Suburbs, Inner West, North Shore, Northern Beaches, Western Sydney, Hills District, South Sydney, South West Sydney.
Finish and construction
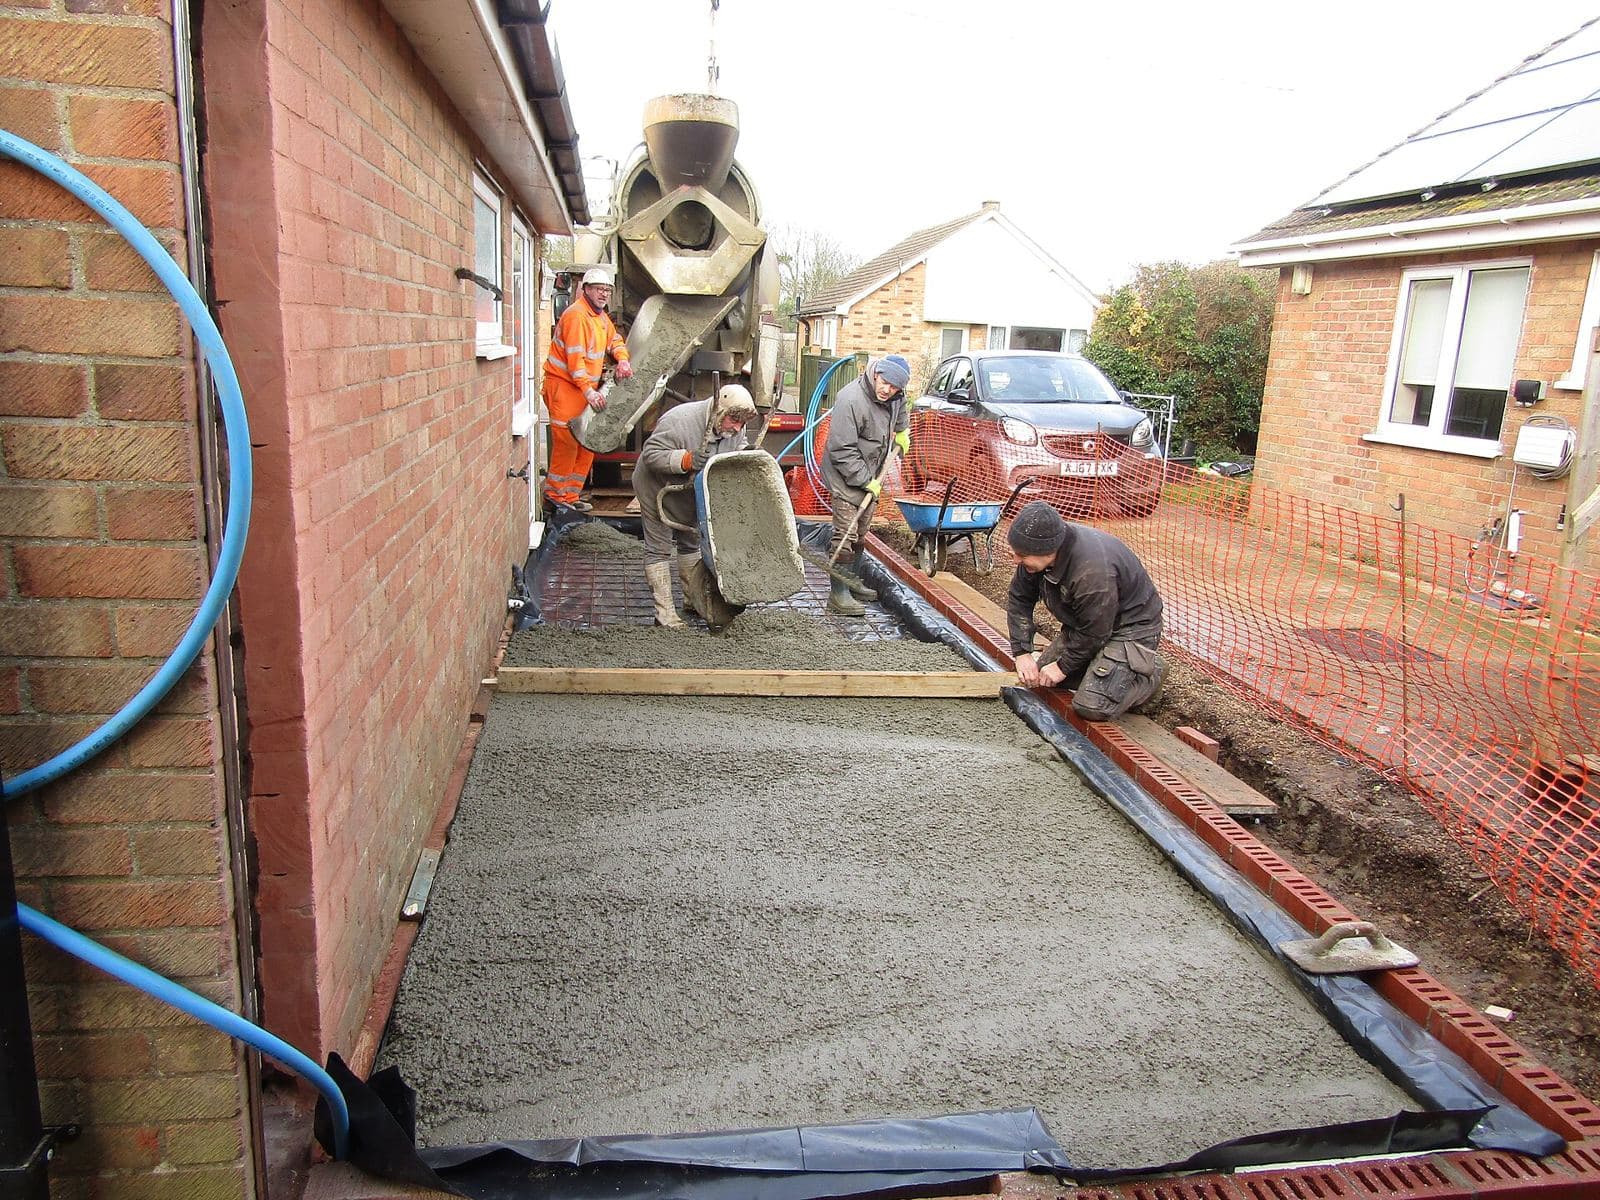
The crossing is built to council's specification, which is usually heavier and plainer than the driveway. Campbelltown, for example, specifies at least 125mm of 25 MPa concrete with F62 mesh at 50mm cover and a broom finish. Most councils insist on plain concrete because that's what they'll use if they or a utility ever have to dig it up, which is why decorative driveways usually stop at the boundary.
Costs and timing
Council application and inspection fees are separate from the concrete work and differ between councils, so check your council's fees and charges. Our calculator and cost guide don't include them. Time is usually the bigger cost: between levels, approval and inspection bookings, allow several weeks, and start the paperwork before booking the driveway.
If the existing crossing is sound and in the right place, keeping it avoids the crossing approval altogether. The new driveway is built up to the boundary and joined to the old crossing with an isolation joint, though the work on your land may still need its own approval if it isn't exempt.
Planning a concrete job?
Get your personalised quote from a vetted, licensed concreter near you.
Common questions
Do I need council approval to replace my driveway?
For the crossover, yes. For the part on your land, a like-for-like driveway is often exempt development in NSW, but not in a heritage conservation area or on a heritage item, in a foreshore or environmentally sensitive area, or if it isn't built to AS/NZS 2890.1. Some councils treat wider driveways as car parking that needs a development application.
Can I use any concreter for the crossover?
Some councils, such as the City of Sydney, let you use your own contractor once you hold a permit. Others, including Northern Beaches and Sutherland Shire, only accept crossings built by contractors on their approved register.
Related services
Sources
Prices in this guide come from our concrete price calculator and update when its rates are reviewed. They are estimates, not fixed quotes: the final price is confirmed at a free site inspection. Council rules were checked against each council's published policy and can change, so confirm with your council before you build.