Getting the size right
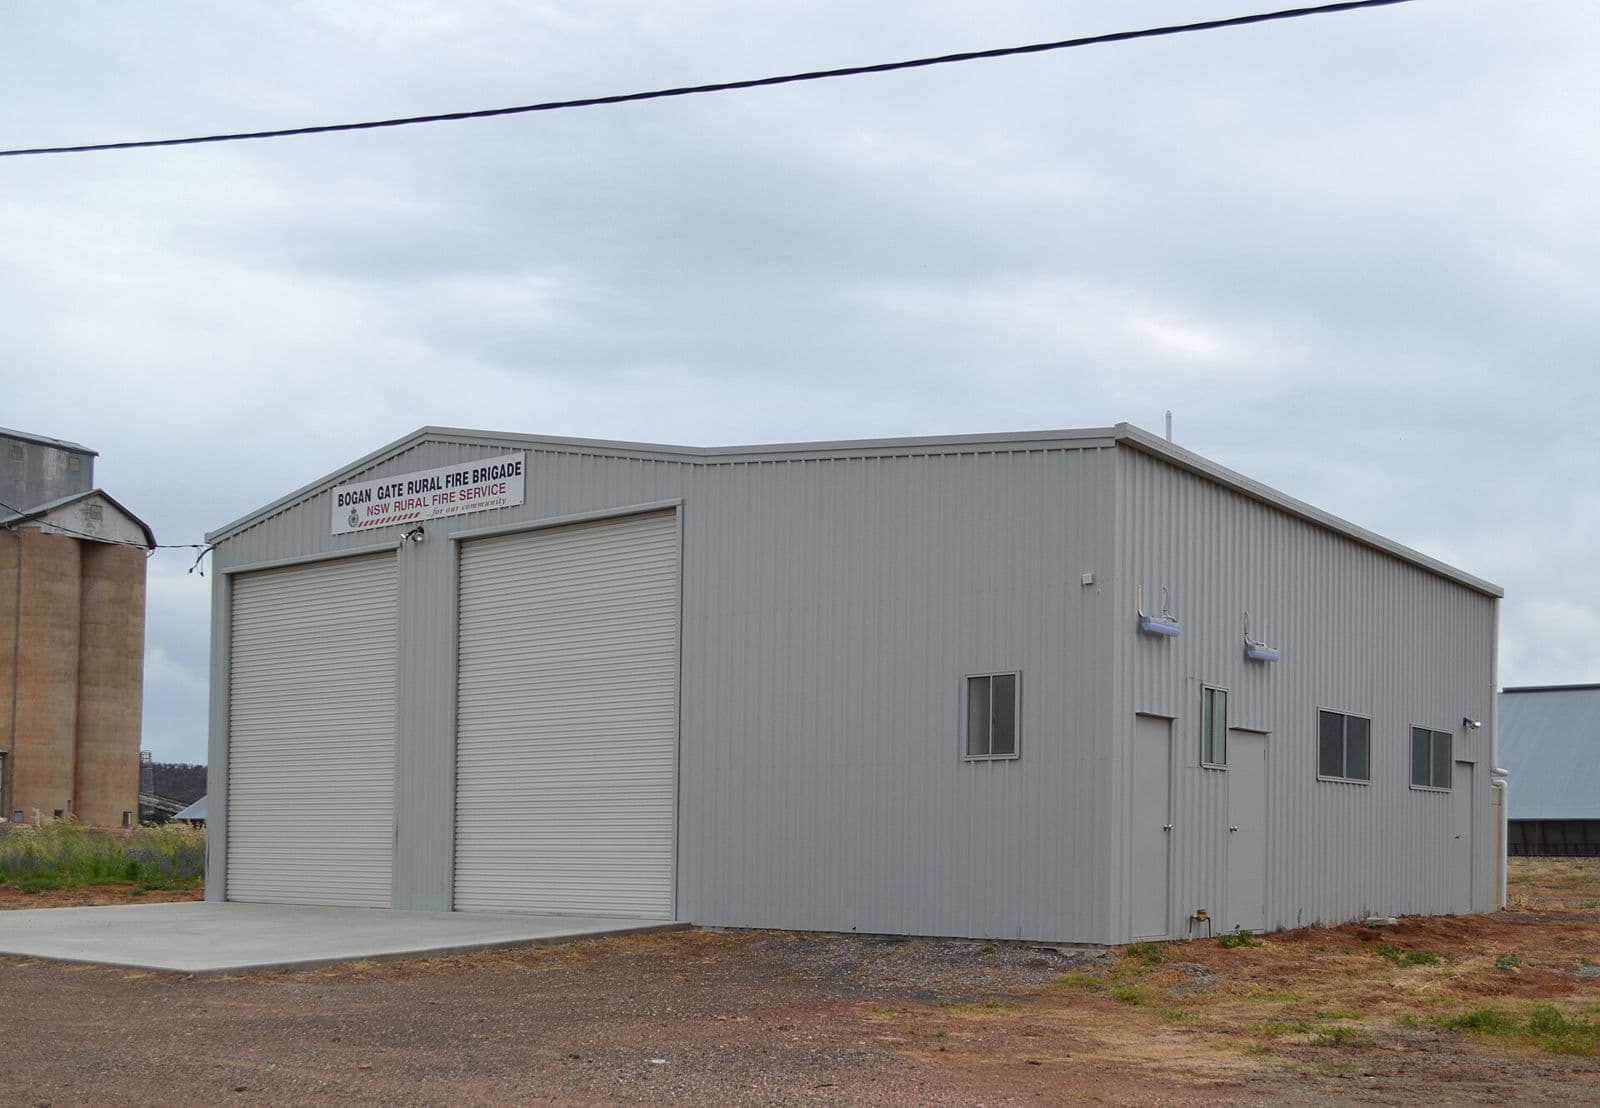
Shed kits are sold by nominal size, but the slab has to match the frame. Some kits want the slab exactly the size of the frame so the wall sheeting overhangs the edge and sheds water; others want a slightly larger slab or a set-down at the door. Get the slab dimensions and hold-down bolt layout from the supplier before booking the concrete, and check the formwork is square by measuring both diagonals.
Think about what goes around it, too: a path to the door, a gap to the fence so you can maintain both, and ground that falls away so water runs from the shed, not into it.
Thickness and reinforcement
| Shed use | Thickness | Reinforcement |
|---|---|---|
| Garden shed, tools, foot traffic | 75mm | SL62 or SL72 mesh |
| Ride-on mower, motorbikes, workbench | 100mm | SL72 mesh |
| Car, ute or garage-style shed | 100mm to 125mm | SL72 or SL82 mesh |
| Workshop with heavy machinery or a vehicle hoist | Engineer to confirm | As designed |
Under the slab
- Topsoil stripped and the ground levelled. Sheds often go in a back corner, where old garden beds and fill make the ground softest, so check for both.
- Compacted road base under the concrete.
- A polyethylene moisture (vapour) barrier, lapped and taped, so ground moisture doesn't rise into tools, timber and stored boxes.
- Edge forms set level. Unlike a driveway, a shed slab is usually poured flat, with the ground around it falling away.
Hold-down bolts
Sheds have to be tied down against wind. Kits use either bolts cast into the slab during the pour or masonry anchors drilled in after it has cured. Cast-in bolts have to be positioned exactly from the supplier's plan. Drilled anchors are more forgiving but need enough distance from the slab edge, so check the bolt positions against the edges before the pour, and check the anchor maker's minimum concrete age before drilling.
Approvals in NSW
Many backyard sheds in NSW can go up without council approval as exempt development under the State Environmental Planning Policy (Exempt and Complying Development Codes). There are limits on floor area, height, boundary setbacks and the type of land, and they differ between residential and rural zones, so check the current limits for your zone before you order a kit. A shed outside them needs a complying development certificate or a development application, which normally covers the slab as well.
What a shed slab costs
| Slab | Total incl. GST |
|---|---|
| 3m × 3m garden shed, 75mm, N20 | $2,800 |
| 3m × 6m shed, 100mm | $3,900–$4,250 |
| 4m × 6m shed, 100mm | $5,050–$5,500 |
| 6m × 6m garage shed, 100mm | $7,350–$8,000 |
| 6m × 9m workshop, 125mm | $11,400–$12,300 |
The smallest slab shows the minimum job charge at work. A 9m² slab needs well under a cubic metre of concrete, but it still takes a crew, a truck delivery, formwork and a site setup, so it's priced at the $2,800 minimum. That's also why adding a path or a second small slab on the same day is good value. Our shed base page covers the options.
What would your job cost?
Enter your size, finish and site conditions for an instant estimate, built from the same rates as the figures in this guide.
Common questions
Can a shed sit on pavers instead of a slab?
Small garden sheds can sit on pavers or a timber base, but the floor won't be as flat or as dry, and anchoring it against wind is harder. Anything holding a vehicle or heavy storage needs a slab.
How long after pouring can the shed go up?
Allow about a week of curing before building the frame, and check the anchor manufacturer's minimum concrete age before drilling hold-downs. Keep vehicles off the slab for 28 days.
Related services
Sources
- Cement Concrete & Aggregates Australia, Residential Concrete Driveways and Paths data sheet (2026)
- NSW Department of Planning, exempt development
Prices in this guide come from our concrete price calculator and update when its rates are reviewed. They are estimates, not fixed quotes: the final price is confirmed at a free site inspection. Council rules were checked against each council's published policy and can change, so confirm with your council before you build.